Showing posts with label architecture. Show all posts

Design Castle Home

Archival Designs' most popular house plans are our Castle Home Plans, featuring starter castle homes and luxury mansion castle designs ranging in size from just under 3000 square feet to more than 20,000 square feet.
Although "starter castles" and "starter castle homes" are now common terms in the housing industry, it was actually Archival Designs that coined those terms that are now in popular use today.
Our home castle plans are based on the grand castles of Europe from England, France, Italy, Ireland, Scotland, Germany and Spain, and include designs from the great manor homes, grand estates and elegant French chateaux.
source 

Modern Interiors Nordic Villa with Glass Walls


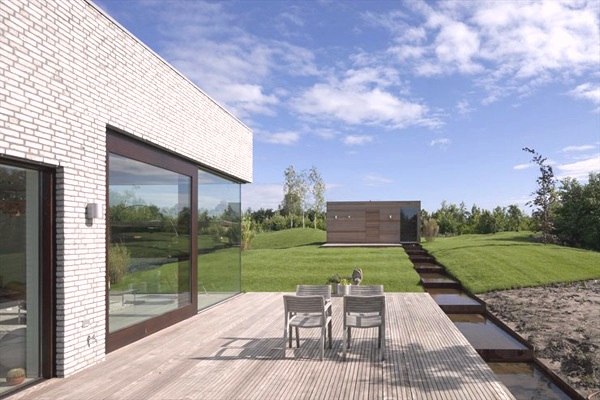
An exterior of classic grey brick and glass has a timeless appeal, with a large wood deck overlooking the water. The largely flat roof takes an upward turn as you move to the front of the house, toward the water, thus affording the main living areas higher ceilings, more natural light and greater views.

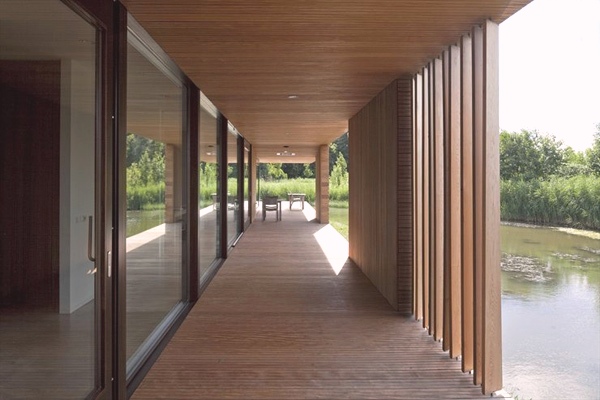
And in response to its prime waterfront location, this modern villa puts all the home's principal rooms - the bedroom, master bath, living area, dining room and kitchen - alongside a floor to ceiling glass wall that overlooks the verandah, extending the entire south face of the house with the water just beyond and always within sight.

Inside, the timeless aesthetic takes on a more contemporary style, with cool concrete floors, warm wood ceilings and sun soaked interiors thanks to the expansive glazing.
Please see the picture below :


A Swirling Green Roof Tops Nanyang Art School in Singapore

If art school was in our future we might opt to study under, or on top of, the amazing green roof at the School of Art, Design and Media at Nanyang Technological University in Singapore. This 5 story facility sweeps a wooded corner of the campus with an organic, vegetated form that blends landscape and structure, nature and high-tech and symbolizes the creativity it houses.
The glass façade provides a high performance building envelope that reduces solar gain and heat load while allowing the benefits of natural views and daylight into creative spaces. The glass walls provide a visual exchange between indoors and out allowing students and teachers to experience the building, the surrounding landscape and the interior plaza as fluid spaces. Diffused natural daylight is abundant throughout studios and classrooms, filtered through the surrounding foliage.
The curving green roofs distinguish the building from among the other structures on campus but the line between landscape and building is blurred. The roofs serve as informal gathering spaces challenging linear ideas and stirring perception. The roofs create open space, insulate the building, cool the surrounding air and harvest rainwater for landscaping irrigation. Planted grasses mix with native greenery to colonize the building and bond it to the setting.
Finishes are intentionally raw to act as a backdrop for the art, media and design projects. Concrete walls and columns, cement-sand screeded floors, timber railings and a neutral palette define the interior spaces which vary in shape and size. This amazing design seems to offer a new experience at every elevation or perspective fulfilling the intent that a school for art should inspire creativity.


VIA   

Minimalist House Design Architecture Seen From the Side Position

Now if you want to build a house for shelter or for a business do not get confused in the case of architects designing homes that are minimalist but elegant, ancient house on a model created with triangular-shaped design on its roof, but now many homes with minimalist box model, many housing with various forms of a luxury home design, home design is very simple but is seems to be hardly suited for the small family occupy. This house has three bedrooms, one bathroom, kitchen, dining room, living room.

Sweet and Hip Little Cottage for Rent on the Isle of Skye

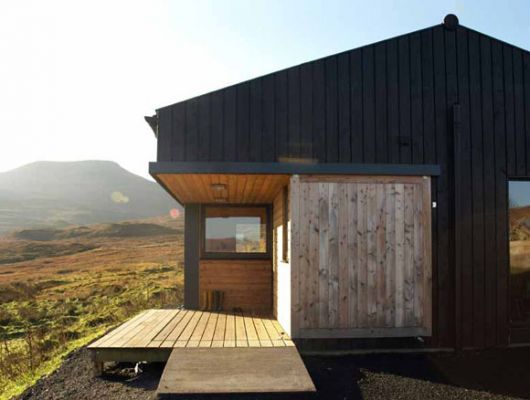
This very compact little Black Shed house with a corrugated iron roof from Rural Design on the Isle of Skye in Scotland has a simple rural quality that borders on the naive.
Yet this is contrasted with a surprisingly hip and industrial aesthetic inside.
Tough, durable restaurant -quality kitchen fixtures surprise you. This is no country kitchen.
At just 75 square meters (about 800 square feet) the steel-roofed simple shed cottage was built for a compact price at £115,000 – under $200,000.
The simple exposed wood walls and practical lamps and wood stove are far from the fussy interiors you expect in the countryside.
Throughout, a polished-concrete floor and scatter rugs keep it easy to clean, ideal for a rental cottage. The longevity of polished concrete makes it a green choice. No carpets to be thrown into landfill every ten years.
Almost industrial looking fixtures are used throughout. Stainless steel is the most recyclable material in the world. We are still recycling steel first smelted by the Ancient Romans.
Only at bedtime is there a minimalist reference to a more traditional rural cottage bedroom in the wrought iron bed.
The cottage is set in the middle of nowhere on a lonely hillside, with an expansive view that includes Macleod’s Table in the distance.

You can barely glimpse Black Shed house here, below the white farmhouse. You can rent it, here.
What a surprise the very chic industrial interior would make in this vast and lonely rural setting.
Via Trendir
 
EuropeRANK Real EstateTop home_garden blogsHome & Garden Blogs
Home & Garden Blogs
blog directory